

Granddaughter Ellen Randolph Coolidge writes to early biographer Henry S. Randall in 1856, in the latter’s The Life of Thomas Jefferson, of Poplar Forest:
The house at Poplar Forest was very pretty and pleasant. It was of brick, one story in front, and, owing to the falling of the ground, two in the rear. It was an exact octagon, with a centre-hall twenty feet square, lighted from above. This was a beautiful room, and served as a dining-room. Round it were grouped a bright drawing-room looking south, my grandfather’s own chamber, three other bedrooms, and a pantry. A terrace extended from one side of the house; there was a portico in front connected by a vestibule with the centre room, and in the rear a verandah, on which the drawing-room opened, with its windows to the floor…. It was furnished in the simplest manner, but had a very tasty air; there was nothing common or second-rate about any part of the establishment, although there was no appearance of expense.
Unlike Monticello, the Virginian capital, and UVa, Poplar Forest, was an architectural oddment. It was not lavish, though it was not vernacular. It was not sublime, but being “pretty and pleasant,” it was not without beauty. Its design was simple—he settled on an octagonal portion for his residence from a design he had earlier sketched (Figure 1)—and it was simply, though tastefully, furnished. In short, it was not, like other architectural projects, designed to awe, though it certainly awes architectural historians today.
Jefferson left behind many sketches for a possible design, and once he settled on a basic design—from the two-dimensional top-down view, an octagon which surrounded four octagons, which surrounded a square (Figure 2)—he moved forward with that design.

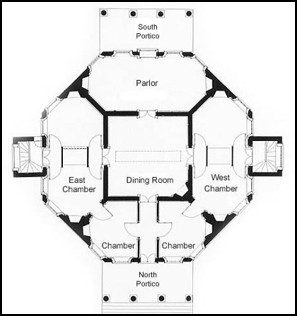
That original design (Figure 1) would not undergo critical changes to its basic structure or continual changes for improved efficiency. Except for the east wing (Jefferson’s “service offices”), which was added in 1814, there were no large additions. For all intents and purposes,construction of Poplar Forest ended in 1816, and he began with his granddaughters his summer sojourns.
Given Jefferson’s penchant for drawing from models, it is apposite to ask this question: From what model did Jefferson draw in designing Poplar Forest?
Allan Brown, in “Thomas Jefferson’s Poplar Forest,” has shown strong similarity between the basic structure of Poplar Forest and a plan for a garden temple in Wilhelm Gottlieb Becker’s Neue Garten-und-Landschafts-Gebäude (1798–1799). Chambers notes that Jefferson bought the book in June 1805—just before construction was begun on the landscape of Poplar Forest. It might be that his notion of an inner and perfectly square room was inspired by Becker.
There is another drawing that might have inspired Jefferson. That is Plate 30 (Figure 3) of Robert Morris’ Select Architecture, which Jefferson owned. Morris writes about the building:
The general Construction of this Plan is formed from a Square of 45 Feet from out to out, and the inscribing Part of 4 Octagons, 22 Feet Diameter in the Clear; 3 Sides of each of these Octagons break beyond the square Part 7 Feet, the other Sides forming 5 Spaces, each 8 Feet 6 Inches square, as is more particularly described by the Plan.—The Profile is plain and simple.—The Ground or Parlour is 13 Feet, and the Chambers 10 Feet high in the Clear, the middle Square or Vestible is illuminated in each Story from the Staircase.—The Situation for this Structure should be on an Eminence whose Summit should overlook a long extended Vale, and, if attainable, quite round the Horizon, so that each Room is an easy and quick Transition to some new Object, such a Spot would be habitable only a Part of the Year, Summer’s extream Heat, and Winter’s bleak and piercing Cold and Winds, would render it an uncomfortable or disagreeable Residence; nor is it indeed any way suited but for a very small Family, and few Attendants, though Offices under the Ground, and Foss round the House might be very easily attained. This house may be built for 1000.
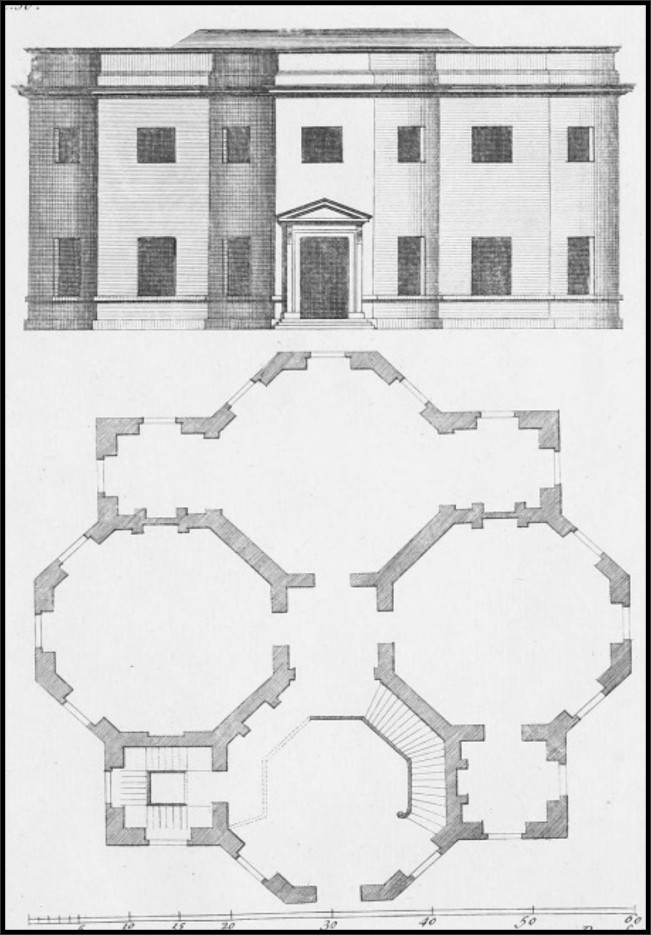
By removing the upper and lower squares to the right and left of the design and thereby preserving the general octagonal pattern and by making the inner square much larger, the inscribed octagons would be flattened, as it were, and one has the basic design of Poplar Forest (Figure 2).
Why was Jefferson continually tinkering with Monticello and not with Poplar Forest?
The reasons are many—e.g., its relatively late construction, lack of money, and that it was a villa and not a permanent residence—and they have been discussed by others. One reason, touched on in the literature, has not been given full consideration: Jefferson’s residence at Poplar Forest, upon his retirement, was more his own than was his residence at Monticello. Even though Jefferson often aimed for it to be the future residence of one of his grandchildren, it was a villa, Jefferson’s villa. Writes James Ackerman in his book The Villa:
A villa is a building in the country designed for its owner’s enjoyment and relaxation. Though it may be the center of an agricultural enterprise, the pleasure factor is what essentially distinguishes the villa residence from the farmhouse and the villa estate from the farm. The farmhouse tends to be simple in structure and to conserve ancient forms that do not require the intervention of a designer. The villa is typically the product of an architect’s imagination and asserts its modernity.
In sum, Jefferson’s house in Bedford needed only to be built to accommodate his needs as well as those of companions—e.g., his beloved granddaughters and his grandson Francis Wayles Eppes. The relative simplicity of structural design and the plainness with which it was furnished tell us much of those needs—of the character of Thomas Jefferson. Whereas the buildings at Monticello, the Virginian Capitol, and University of Virginia were intended, other than their obvious purposes, to be models of durability, stateliness, and chasteness from which others could learn, and they did, Poplar Forest was designed with the chief function of pleasing Thomas Jefferson and accommodating his basic needs in retirement. It was a place principally for reading, writing, reflection, and enjoyment of family.
Jefferson’s library at Poplar Forest reflected that. It included many volumes on history and philosophy, and it was weighted toward ancient authors. There were volumes of his beloved Ossian; the Greeks Homer, Plato, Demosthenes, Epictetus, Aurelius, Sophocles, Euripides, Aristophanes, Pindar, Xenophon, Aesop, Plutarch, and Hippocrates; the Romans Juvenal, Livy, Tacitus, Lucretius, Horace, Seutonius, Ovid, and Quintus Curtius; the French authors Descartes, Voltaire, Fontaine, Pascal, Corneille, Moliere, Volney, Buffon, and Diderot; and the English authors Bacon, Shaftesbury, Burke, Shakespeare, Hume, and Milton; collections of English and Italian poets; and an Edinburgh version of the Bible—many of those in small books to be fitting into his Petit Format Library, so as to be readily transported and once transported, to take up little space. The collection strongly intimates that the books were culled to rest the mind, not test the mind.
Poplar Forest was, more than Monticello, Jefferson’s architectural play-toy. While changes to Monticello were often with an eye to greater functionality, given the needs of the ever-growing family of his daughter Martha and later the uninvited visitors who would disturb his retirement, Poplar Forest was Jefferson’s own residence—his private getaway—and so he lost himself in the project.
Proof comes with certain liberties Jefferson took in the process of construction. The entablature of the middle, square room at Poplar Forest was based on Doric order and modeled after the Diocletian Baths. Yet Jefferson had plaster-cast ox sculls, made by sculptor William Coffee, in the entablature, in strict violation of the Doric order. Coffee protested (25 June 1822), “In the example by Nicholson from the Baths of Dioclesian no ox scull is shown or can I find it so in any other work that I have looked at in fact this mistake of mine. If it is one would Extend to Every frize [sic] of that order and Example, and therefore I see the Necessity of your opinion, the way I looked at the subject was that you Intended to ornament two rooms at Bedford One as in the North.” Jefferson replied (10 July 1822): “You are right in what you have thought and done as to the metopes of our Doric pavilion. Those of the baths of Diocletian are all human faces, and so are to be those of our Doric pavilion [Pavilion I of University of Virginia]. But in my middle room at Poplar Forest I mean to mix the faces and ox-sculls, a fancy which I can indulge in my own case, although in public work I see bound to follow authority strictly.”
Another oddity was Jefferson’s choice of order at Poplar Forest. He went with the Tuscan order, which is the simplest and plainest of orders. He articulated detestation for the Tuscan order—it was suitable for barns, but not for a dwelling house—and yet he used it at Poplar Forest. It is perhaps in its simplicity and plainness that Jefferson considered it the quietest order.
The project was not merely personal, but also intimate. Writes Travis McDonald in “Constructing Optimism: Thomas Jefferson’s Poplar Forest: “While all his architectural projects can be called personal, this one was intimate. Its creation was one of private pleasure, both in the autobiographical nature of its architecture and in the anticipated peace and quiet the retreat would afford him in retirement. Poplar Forest provided the privacy Jefferson had always craved.”
Architectural historian Fiske Kimball, in Thomas Jefferson: Architect, called it a building “excessively rational,” to such extent that its rationality impeded its functionality. With the octagonal design, “nearly every room was a passageway.” That excess of rationality reminds one of Palladio’s La Rotonda (Figure 4)—a square structure, capped with a dome, and having four identical porches. (Jefferson merely reverses Palladio’s design and puts the square inside and the circle, in the form of an octagon, on the outside.) The building, which has the “magnificence and abstraction of a celestial dwelling,” says Guido Beltramini in “The Palladians,” yet has bad internal organization and is poorly lit. It is hard to believe that Jefferson did not anticipate those problems.

The centermost space, the dining area, was a cube with each line of the cube being 20 feet in length. The exterior walls, dictated by the constraints of the inner cube, were each 20 feet in length and formed a perfect equilateral octagon. Thus, the floor space of the dining area was 400 square feet while the floor space of the house was 1,931 square feet. Conjoining the cube to the outside walls were four elongated octagons, fitted to accommodate the inner squared walls and having a square footage of roughly 382.75. Moreover, as Figure 2 (above) shows, the dining room would have been more than just a dining area. It was the only room by which one could access any other room: viz., the parlor or the three chambers, if we treat the north chamber as one, not two, rooms. It is difficult, however, to believe that Jefferson did not anticipate that problem. If so, it was likely not a problem, but a desideratum.
Jefferson may have had in mind something like critic Marc-Antoine Laugier’s criticisms of the old royal squares of Paris. “For a square to be beautiful it should be a communal center from which people can make their way into different quarters and were, coming from different quarters, they can get together,” writes William Howard Adams, in The Paris Years of Thomas Jefferson.
Furthermore, given that the sloping southern lawn would have been the recreational area for his granddaughters, relaxing in the southern parlor would not always have been a secluded retreat for Jefferson. What we can say is that any disturbances to his time for study would have been less than those at Monticello, often overrun with visitors in the summer months. Laying out the outermost octagon proved no simple task, as Jefferson’s master-builder, Jefferson noted in a June 16 (1806) letter to daughter Martha, was “not equal to himself” in setting up the foundation. The problem would be materially decupled by requiring squint bricks—a brick with one end cut to a 45-degree angle. Poplar Forest was designed for intimacy of living and the giggling of an interloping granddaughter would have been happily tolerated.
In 1814, Jefferson added his “offices”—that is, a 100-foot left wing to the house with several functional rooms. “I have engaged a workman to build offices,” he writes to son-in-law John Wayles Eppes (18 Apr. 1813). There would be a kitchen, smokehouse, laundry room, and a room for storage.
“I have laid off a handsome curtilage connecting the house with the Tomahawk, have inclosed and divided it into suitable appendages to a Dwelling house, and have begun its improvement by planting trees of use and ornament,” Jefferson continues to Eppes. The curtilage of which Jefferson speaks is a 61-acre enclosure in the middle of which was a circular 540-yard road, lined with mulberry trees. The curtilage was defined by a split-rail fence. Outside the fence, there were his farmed lands. Inside the fence, there were the house and his gardens. The overall design, says Joan Horn in Thomas Jefferson’s Poplar Forest, is “the Palladian idea that house and grounds should be joined into a seamless whole.” That was achieved at Jefferson’s magnificent university, as we saw, by inclusion of its “keystone”—the Rotunda. That was also the aim of the grand residences of the pleasure gardens that Jefferson toured in England with John Adams, though Jefferson’s application of geometric regularity at Poplar Forest was de trop. Thus, it is impossible to believe that Jefferson did not have plans for a 100-foot right wing, scuttled due to lack of monetary resources.
To the east and west of the house, whose front faced due north, there were planted on each side a row of paper mulberry trees. Each row ended with an artificial earthen mound, with willow and aspen trees and shrubs. Beyond each mound, there was an octagonal privy.
To the north, Jefferson left the grove of tulip poplars, though he trimmed them so that their growth would occur atop and allow for maximal shade. He writes in the 1806 letter to William Hamilton: “Let your ground be covered with trees of the loftiest stature. Trim up their bodies … so that their tops shall still unite and yield dense shade.” There were oval beds, thickly planted with shrubs and roses, and “Athenian & Balsam poplars … locusts, common & Kentucky, redbuds, dogwoods, calycanthus, and liriodendron.”
To the south, things opened and Jefferson again used geometry for control of the landscape. The south lawn, 90 feet wide and over 200 feet long, Jefferson had sloped in the manner of The Lawn at the University of Virginia. Sloping the lawn, dubbed “forced perspective,” gives the impression, from the southernmost end of the lawn, that the house is farther than it is, and from the house, and that the lawn extends farther than it does. In 1812, he directed his overseer to plant “lilacs, Althaeas, Gelder roses, roses, calycanthus.” The choice of plants was intelligent, as each grows well in the Virginian red-clay soil, each grows at a similar rate, and each blooms at a different time, so that there would be efflorescence through much of the year. Jefferson was no dilettante when it came to botany.
Finally, the garden at Poplar Forest, only some 240 square feet, was certainly diminutive in comparison to that of Monticello, which was 1,000 feet in length. He grew lettuce, spinach, tomatoes, squash, beans, artichokes, asparagus, and of course peas—Jefferson’s favorite vegetable.
Enjoy the interview below with Poplar Forest’s docent, David Deitrich, who is an expert on the villa and an old friend of the old Colonel.
The views expressed at AbbevilleInstitute.org are not necessarily those of the Abbeville Institute.